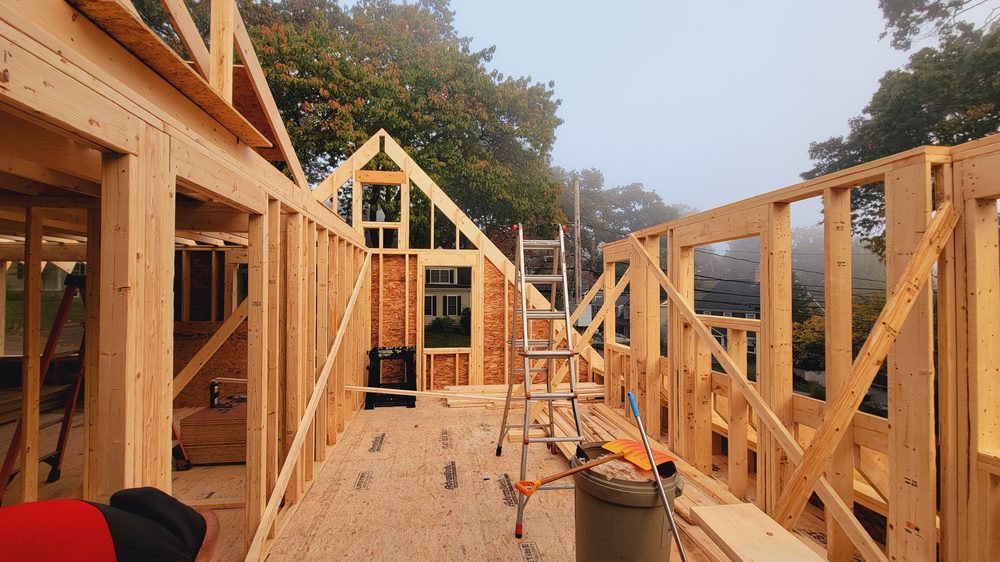
What structural framing work looks like
Structural carpentry is the framing that holds the house up. Load-bearing walls, floor joists, ceiling joists, rafters, and the beams and headers that carry loads across openings. When any of that fails — sagging floors, doors that won't close, cracked drywall over an opening — it needs a carpenter who understands how loads move through a building.
Most of the structural work we do falls into a few categories: sistering or replacing floor joists that have sagged or rotted, adding or resizing headers over new door and window openings, opening up walls between rooms, framing dormers and additions, and repairing rot in rim joists, sill plates, and load-bearing walls.
Every one of these jobs starts with figuring out what's carrying what. Before we touch a wall or a joist we need to know where the load goes — down to the foundation, out to bearing points, or into a beam. We don't cut structural members without understanding the load path.
Materials we frame with
- Dimensional lumber: Spruce-pine-fir (SPF) or Douglas fir for standard framing. Southern yellow pine for anything in contact with masonry or exposed to moisture.
- Engineered lumber: Laminated veneer lumber (LVL) for headers and beams that need to span longer than dimensional lumber can safely handle. Parallam or PSL for heavier loads. We use engineered lumber whenever a span calculation shows dimensional lumber won't work.
- Sheathing: APA-rated OSB or plywood — CDX for standard exterior sheathing, higher grades for specific applications.
- Hardware: Simpson Strong-Tie joist hangers, hurricane ties, structural screws, and post-to-beam connectors. Galvanized minimum for anything exposed; hot-dip or stainless for coastal or wet environments.
For any beam or header, we do a span calculation — either using the IRC span tables (referenced in Massachusetts code) or working from an engineer's spec on complex projects. Guessing at beam sizes is not something we do.
Massachusetts building code and permits
Structural work almost always requires a building permit in Massachusetts. That includes adding or resizing headers, changing floor framing, opening bearing walls, adding dormers or additions, and most rot repair on structural members.
All structural work is built to Massachusetts State Building Code (780 CMR, 10th Edition). That means proper joist spacing and spans, code-compliant beam sizes, correct connection hardware, and — for anything involving bearing walls or significant openings — sometimes a stamped engineer's drawing.
For complex structural changes (removing a load-bearing wall, adding a second-story addition, seismic work), we bring in a structural engineer to design the connections. The engineer's stamp goes on the permit application. This is standard practice and it's how the work gets approved.
Common structural problems in Boston-area homes
- Sagging floors from undersized or damaged joists. Common in older homes, especially where the previous owner cut joists to run pipes or HVAC. We sister new joists alongside the damaged ones, or replace the affected members entirely.
- Rotted sill plates and rim joists. Water finds its way in through failed flashing, ice dams, or old windows. The sill plate — the bottom of the wall framing that sits on the foundation — rots. This is a big repair because it involves temporarily supporting the wall from below while we replace the sill.
- Undersized headers. Older homes often have windows and doors with headers that were built to older, less strict standards. When you're doing a renovation, we frequently discover that a "temporary" 2x4 header has been holding up half a wall for 60 years. We resize it properly.
- Bearing wall removal. Homeowners want an open floor plan, and the wall in the way is bearing. We work with an engineer to spec a beam that carries the load, then install it with proper column supports at each end.
- Storm and impact damage. Tree fell on the roof, car hit the porch, ice dam pushed water down the walls. Any of these can compromise structural members. We assess the damage, work with your insurance adjuster if needed, and rebuild to code.