How a deck build actually goes in Greater Boston
Every deck we build starts with a site walk. Not a phone quote, not an online calculator — we come out, measure the house wall, check for existing footings, look at grade, and figure out how the deck should tie into the ledger. That determines everything else: how many footings, what beam depth, whether stairs land on a landing pad or on grade.
For most Greater Boston projects, the process runs in this order: site assessment and design, permit application with the town, footings poured to below frost line (48 inches minimum in Massachusetts), ledger board installation with proper flashing, framing the joists and beams, decking installation, railings, stairs, and final inspection. On an average 16 x 14 deck with no unusual complications, that's about 7–10 working days from ledger to final board.
Weather and inspection scheduling can extend this. In Newton, Brookline, and Cambridge the building departments are responsive but busy — same-day inspections are rare. We plan for two-day windows on all inspection points so your project stays on rhythm.
Materials we build with
The three most common material choices for Boston-area decks:
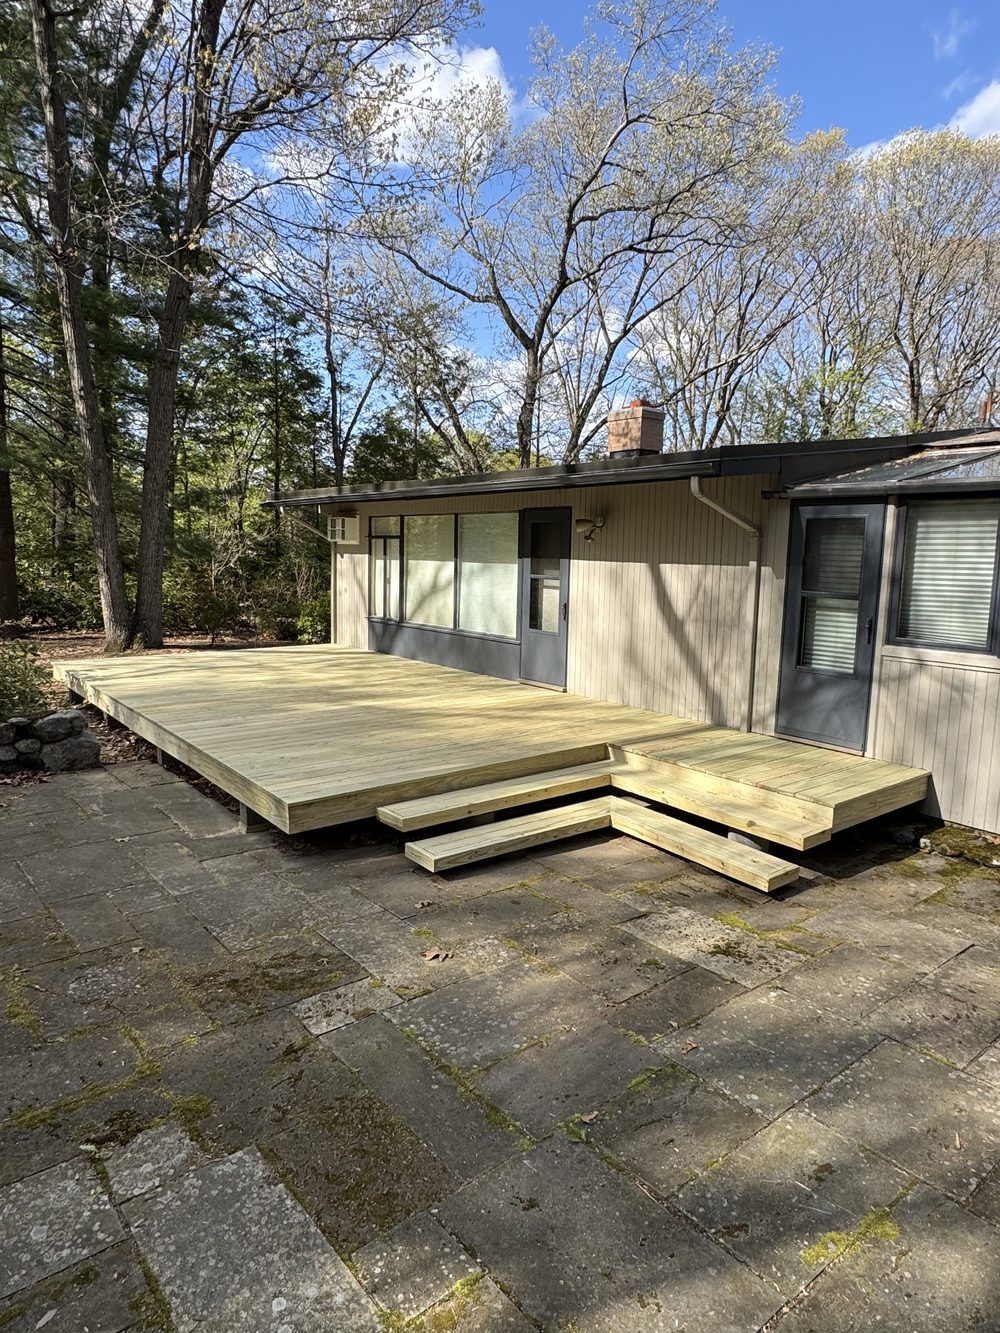
- Pressure-treated pine. The most affordable option, typically $30–45 per square foot installed for a full build. Requires annual maintenance — stain or seal every 1–2 years to prevent checking and gray-out. Life expectancy 15–20 years with care. Best for budget-conscious clients or utility decks.
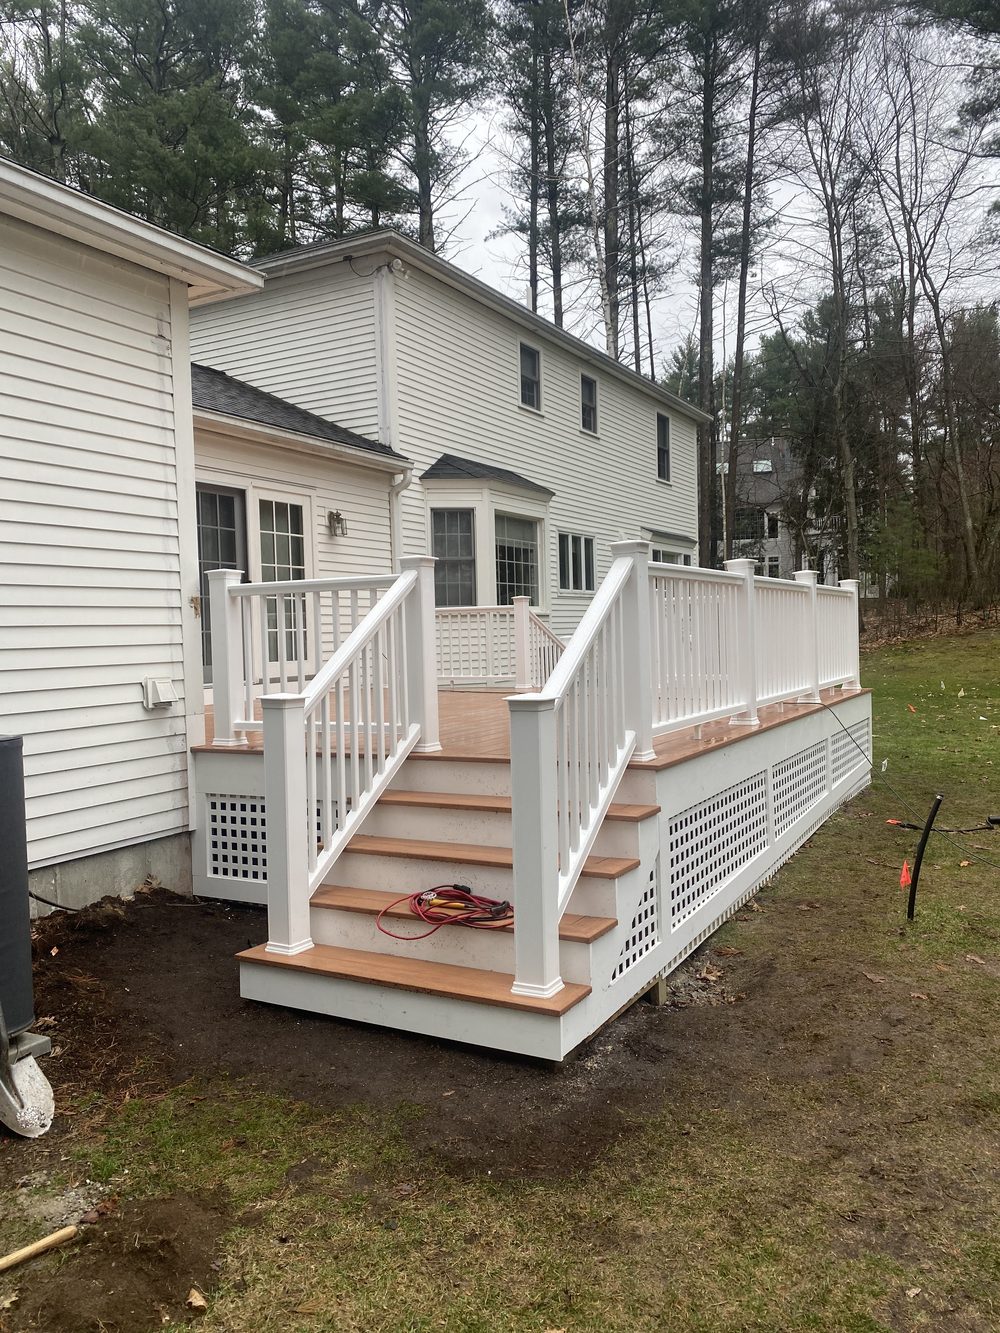
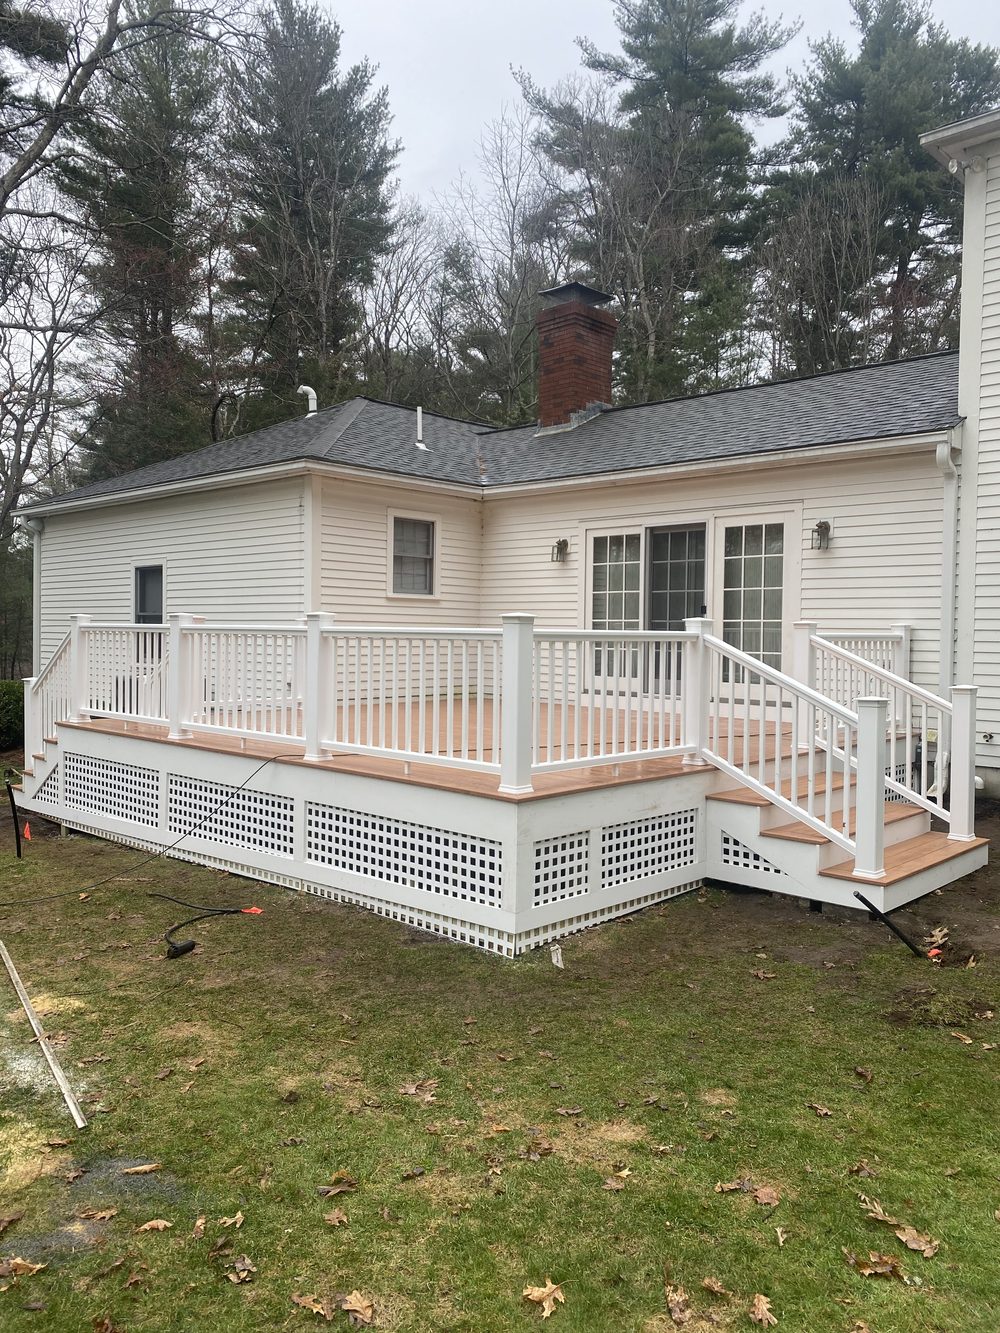
- Composite decking (TimberTech, Trex, Fiberon). Higher up-front cost — usually $50–75 per square foot installed — but essentially maintenance-free. Composite boards resist rot, insects, and UV fading. 25-year warranties are standard. Good for homeowners who don't want to spend weekends staining.
- Cedar or PVC (Azek). Cedar for the natural-wood look with better rot resistance than PT. PVC (like Azek) for a wood-look product that never rots and stays cool underfoot in summer. Pricier — $65–90 per square foot installed — but the finish quality is noticeably better.
Underneath all of them, we frame with kiln-dried pressure-treated southern yellow pine and use galvanized or stainless hardware — no black nails, no shortcuts. In coastal towns or heavy freeze-thaw areas, stainless is worth the extra cost.
Permits and Massachusetts building code
In Massachusetts, any deck more than 30 inches above grade or larger than 200 square feet requires a building permit. Most residential decks meet at least one of those criteria. We pull the permit as part of the job — it's not something the homeowner needs to figure out.
Permit fees vary by municipality. Newton typically runs $150–300, Dedham around $100–200, Brookline is slightly higher because of the additional zoning review some projects trigger. We include permit fees in the estimate or list them separately depending on how you want it broken out.
The inspection points are: footings before pour, framing before decking goes down, and final. We stage the work so you're not waiting on us for an inspector.
All work is built to Massachusetts State Building Code (780 CMR, 10th Edition), which references the IRC and IBC with Massachusetts amendments. That means proper ledger flashing, code-compliant joist hangers, correct baluster spacing (under 4 inches), and 36-inch minimum railing heights for anything over 30 inches high.
Common issues we correct on existing decks
Every year we get called to look at decks built by other contractors or the previous homeowner. The most frequent problems:
- Ledger boards nailed instead of lag-bolted or through-bolted. This is a life-safety issue — nailed ledgers pull away from the house over time.
- Missing or improper flashing behind the ledger. Water gets behind the board, rots the house rim joist, and eventually causes catastrophic failure.
- Undersized footings. Sonotubes poured shallow or on undisturbed fill instead of below frost. Deck heaves in winter, pulls apart from the house.
- Joist spans too long for the lumber. Bouncy floor, sagging over time.
When we build a new deck we address all of this upfront. When we're called to inspect a suspect existing deck, we document what we find with photos and give you a written repair scope.
Recent projects